
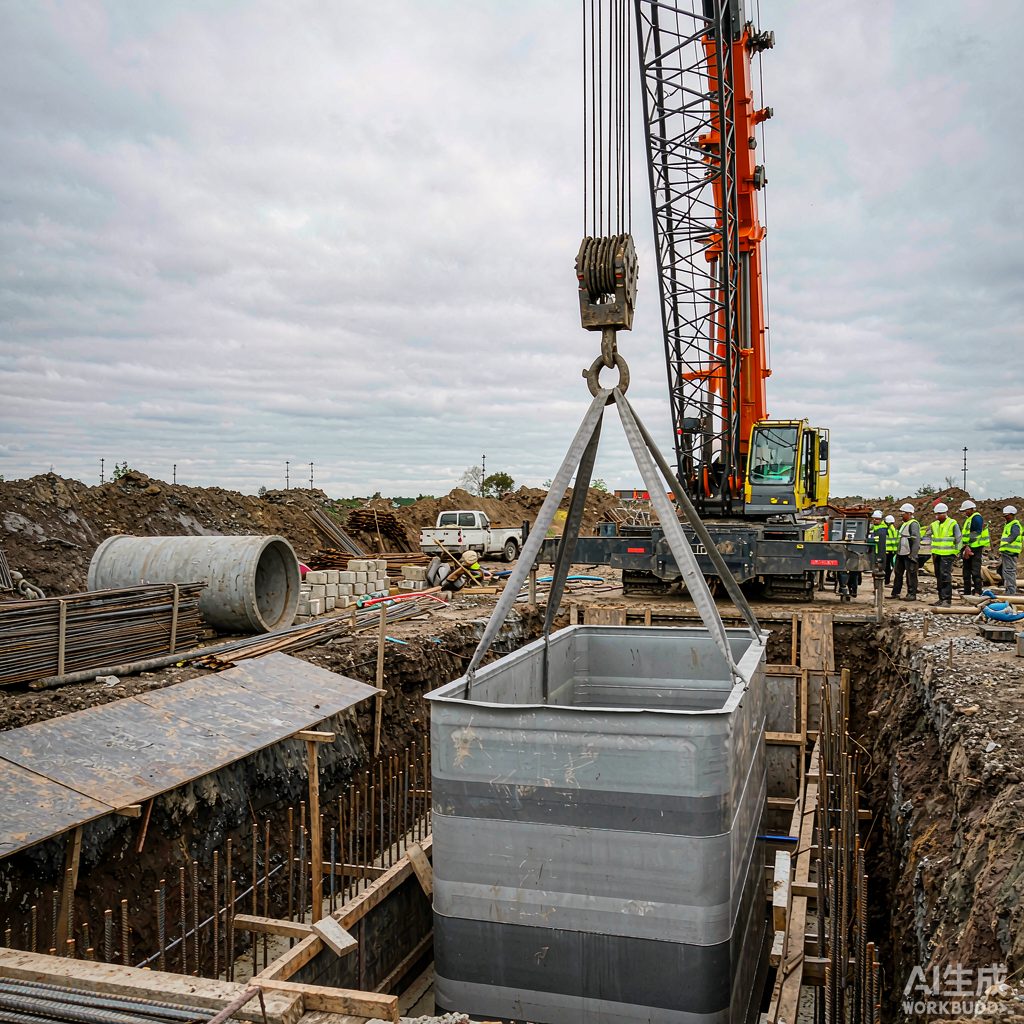
A 500 m³ fire-water reserve for a new hospital block, on a site where the only crane position was a public road with a four-hour nightly permit window. Contract delivery: 26 days. Actual: 18 days from drawing approval to hydro-test.
The constraint
The tank had to sit in a basement plant room with a 2.4 m door opening and a 3.1 m clear height — too low for a pre-assembled tank, too tight for a road crane during the day.
What we did
- Split the tank into two 250 m³ compartments so each could be assembled independently and tested in sequence, allowing the fire main to be commissioned in stages.
- Redesigned panel logistics around the door. Panels were palletised at 1,450 mm width and sequenced in reverse assembly order, so nothing had to be moved twice in a 40 m² plant room.
- Shifted the crane work to the permitted window. All 14 tonnes of panels and frame went in over two nights, four hours each.
- Pre-assembled the frame at ground level in three modules that passed through the door as complete frames.
The numbers
500 m³ total capacity · 10 m × 5 m × 5 m overall · 12 mm SMC panels · galvanized space frame with internal tie rods · two compartments with interconnecting sluice valve · hydro-tested at 1.5× design head with zero seepage at any joint.
“The assembly crew was in and out in six working days. We had assumed the plant room would be the critical path on this building — it turned out to be the easiest part.” — M&E project manager
Lessons for tight sites
Three things made the difference: designing the tank around the access route rather than the room, sequencing deliveries to the assembly order, and testing compartments separately so commissioning could start early.