
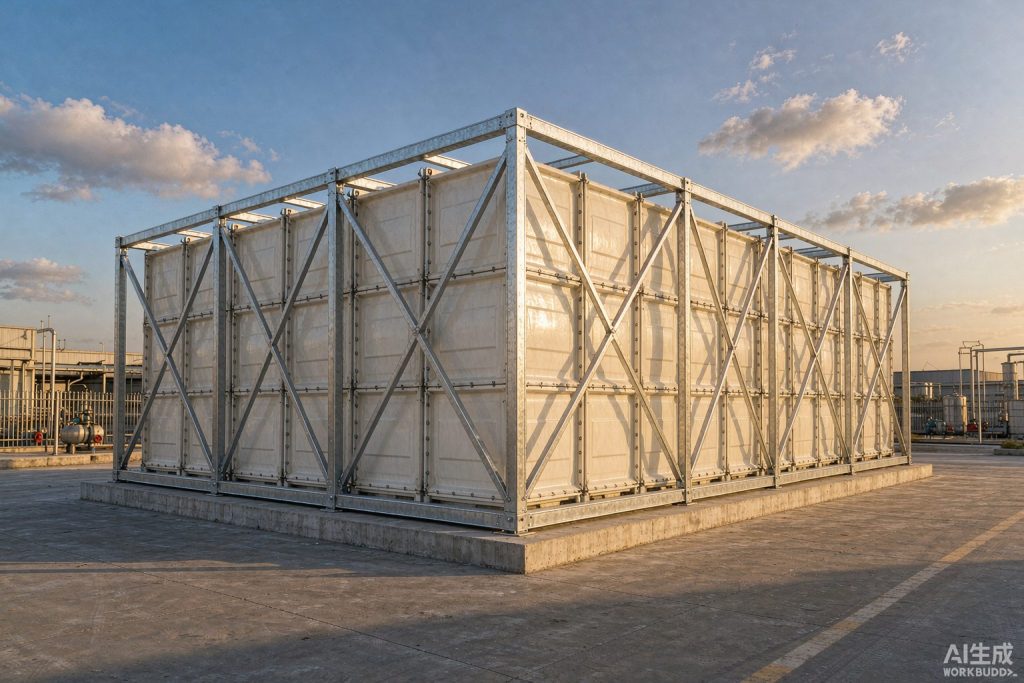
Tank sizing goes wrong in a predictable way: someone takes the daily demand, multiplies by a round number, and ends up with a tank that is either too small on the hottest day of the year or 40% oversized and three times the foundation cost. Here is the checklist our engineers actually use.
1. Start with peak hour, not daily demand
Storage exists to absorb peaks, so size on the peak hour or peak day — not the annual average. For a hotel, peak hour is typically 12–15% of daily demand. For a hospital it can reach 20%.
2. Add the fire reserve separately
Fire storage is usually governed by the fire authority, not by consumption: commonly 1–3 hours at the design fire flow. Critically, fire reserve must be non-consumable in normal operation.
3. Do not forget dead storage
Allow 5–10% at the bottom that the outlet cannot reach, plus the freeboard at the top above the high-level alarm. A tank quoted as “100 m³” may deliver only 88 m³ of usable water.
4. Check the refill rate against the peak
If the incoming main can only deliver 8 m³/h and the peak draw is 22 m³/h, you need at least 14 m³ of buffer per peak hour plus the duration of the peak. This calculation, not the daily total, usually sets the real size.
5. Allow for growth and compartmentalisation
- Growth: add 15–25% if the building has an expansion plan — or add a bay later.
- Compartmentalisation: two compartments let you clean or repair one half while the other stays in service.
Quick reference
Office building: 25–40 L per person per day, 1 day storage. Hotel: 200–350 L per room per day, 1–2 days. Hospital: 400–700 L per bed per day, 1–2 days. Residential: 120–200 L per person per day, 1–2 days.
Then check the physical fit
Volume is only half the answer. A 500 m³ tank at 5 m height needs a 100 m² footprint; at 3 m height it needs 167 m². Before you fix the capacity, confirm the footprint, the clear height for panel assembly, the door width and the crane position.